In most UK homes, loft boarding for light storage does not need planning permission. However, permission or building regulations may apply if the work changes the roof structure, turns the loft into a habitable room, affects fire safety, or overloads ceiling joists. Always check local rules and your intended use before starting.
If you are wondering whether you can board your loft without asking the council first, the short answer is usually yes, for simple storage use. The key point is that loft boarding and loft conversion are not the same. Once the work goes beyond basic storage, or starts affecting structure, insulation, access, or safety, different rules can apply.
This guide explains when loft boarding permission is usually not needed, when building regulations for loft boarding may matter, and what to check before you start. If you want practical advice on safe, raised storage systems, Primeway Home Solutions Ltd can help you assess your loft properly.
Do You Need Permission For Loft Boarding?
For most homeowners, boarding a loft for storage does not require planning permission. In most cases, the work is internal and does not change the outside of the property.
That said, there are important exceptions. Permission or approval may be needed if:
- The Work Alters The Roof Structure: Changing rafters, raising the roof, adding dormers, or altering the shape of the loft can trigger planning rules.
- The Loft Becomes Habitable: Using the space as a bedroom, office, or living area moves the project closer to a loft conversion.
- Structural Capacity Is A Concern: Ceiling joists in many homes were not designed to work like a standard floor.
- Fire Safety Or Access Is Changed: New stairs, electrics, or changes to escape routes may bring building regulations into scope.
- The Property Has Special Constraints: Listed buildings, flats, and some leasehold homes can have extra requirements.
A useful starting point is the official GOV.UK guidance on planning permission in England and Wales. Even when planning permission is not required, building control rules may still matter.
Planning Permission Vs Building Regulations: What Is The Difference?
This is where many homeowners get confused. Planning permission and building regulations are separate.
- Planning Permission: This Covers How Development Affects The Property And Surrounding Area, such as appearance, size, and impact.
- Building Regulations: These Cover Safety And Performance, including structure, fire safety, access, insulation, and electrics.
So, you might not need planning permission for loft boarding, but you may still need to make sure the work meets the relevant standards in the UK Government Approved Documents.
When Planning Permission Is Usually Not Required
Planning permission is usually not required when:
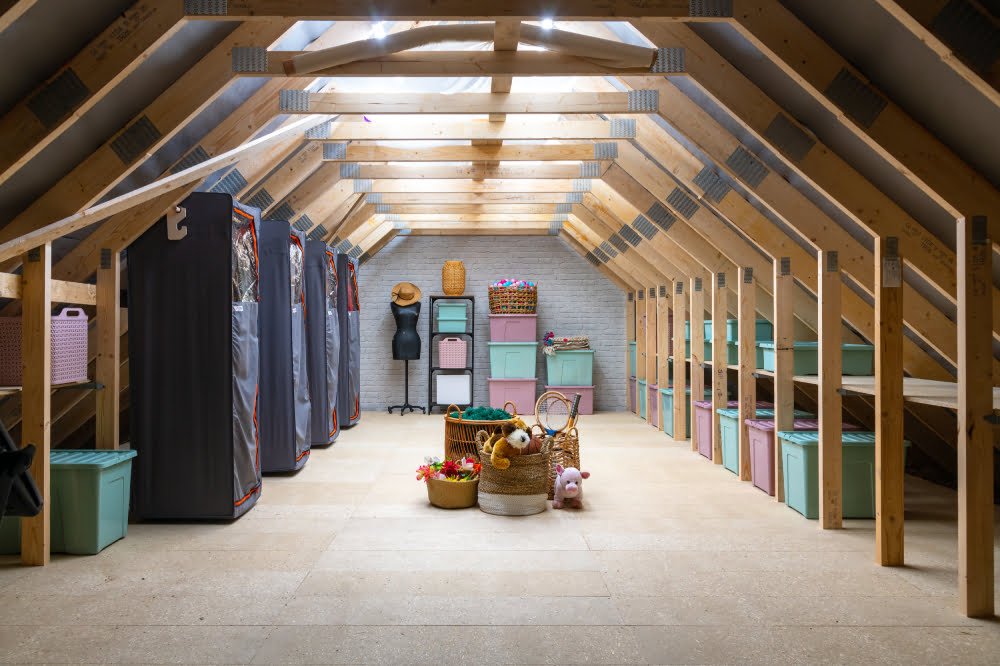
- The Boarding Is For Light Storage Only: Boxes, suitcases, and seasonal items are typical.
- The Work Is Internal: There Are No Changes to the roofline or exterior.
- No Habitable Room Is Being Created: The Space Remains a loft, not a bedroom or office.
- No Major Structural Alterations Are Made: The Existing Construction stays largely unchanged.
In these cases, homeowners often choose raised systems that create storage above insulation without compressing it. If you are comparing options, look at loft boarding packages and insulation solutions from Primeway Home Solutions Ltd.
When Planning Permission May Be Needed
Planning permission may be needed if the work goes beyond basic loft storage. Common examples include:
- Roof Alterations: Adding dormers, some rooflights, or changing the roof height.
- Listed Buildings: Special consent may be required for internal and external changes. Historic England offers guidance on making changes to older or protected properties.
- Flats And Leasehold Properties: Separate freeholder or management approval may be needed, even for internal work.
- Conservation Or Restricted Areas: Local Rules can be stricter than normal permitted development guidance.
Because local circumstances vary, it is wise to contact your council if your property has any unusual legal or planning status.
When Building Regulations May Apply
Building regulations may apply when loft boarding forms part of wider work or affects safety. Common triggers include:
- Strengthening Or Altering Joists: Structural changes should be assessed properly.
- Installing Fixed Access: Permanent stairs or some access arrangements can raise compliance issues.
- Adding Lighting Or Electrical Points: Electrical work must meet the relevant standards.
- Changing Fire Protection: The use of the loft can affect fire precautions and escape requirements.
- Improving The Loft For Regular Occupation: Frequent Use beyond simple storage may move the project out of the light storage category.
If you are unsure, ask building control before work begins. It is much easier to confirm the right route early than to fix a non-compliant installation later.
Is Loft Boarding Classed As A Loft Conversion?
No, not usually. Loft boarding for storage is generally not classed as a loft conversion. The difference comes down to intended use, structure, and access.
Boarding A Loft For Storage
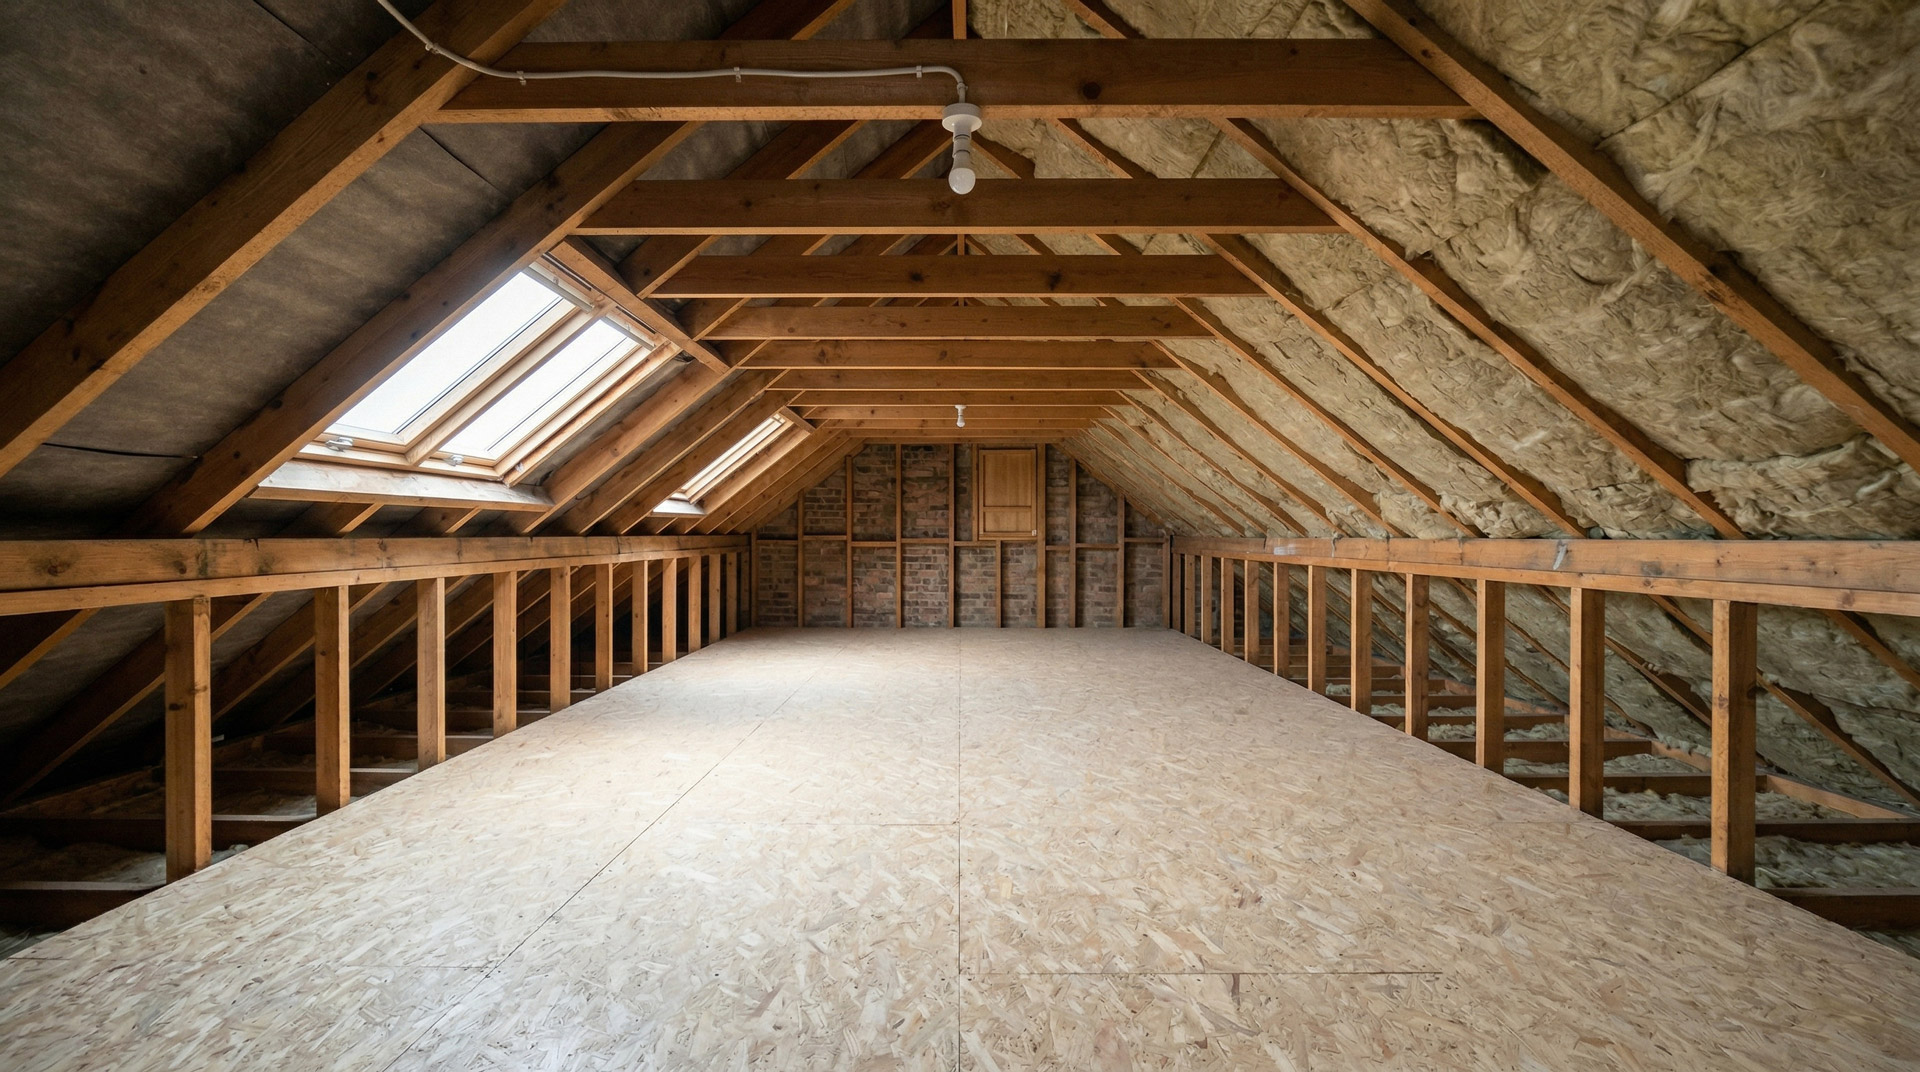
Storage boarding usually means creating a practical area for lightweight household items. This often involves:
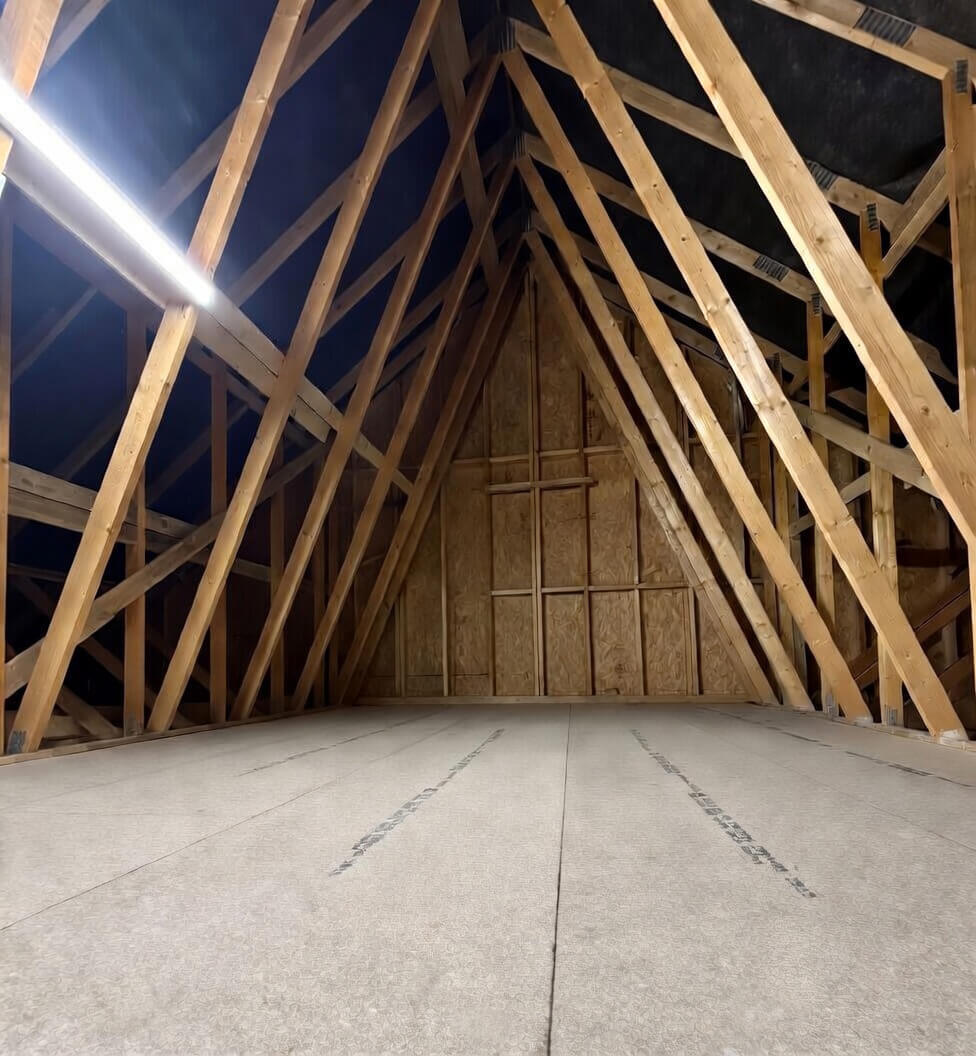
- Raised Loft Boarding: This Sits above the insulation to protect thermal performance.
- Limited Access Improvements: Such As a loft ladder, hatch upgrade, or basic lighting.
- No Habitual Living Use: The Space Is not meant for sleeping, full-time work, or general living.
For many homes, this is the safest and simplest route. Primeway Home Solutions Ltd offers loft ladders, loft hatches, and loft lighting to make storage access easier without turning the loft into a living space.
Creating A Habitable Room
A loft conversion is different. It creates a room for regular occupation, such as:
- A Bedroom: This Requires proper floor strength, fire protection, and compliant escape arrangements.
- A Home Office: Regular Daily Use can still count as habitable use, even without a bed.
- A Playroom Or Living Area: This Usually needs more extensive design and approval.
Once a loft is intended for people rather than stored items, the standards become much stricter. That is why the difference between loft conversion and loft boarding matters so much.
Key Compliance Issues Homeowners Should Check Before Boarding A Loft
Even when formal permission is not required, there are practical compliance issues you should not ignore.
Ceiling Joists And Weight Limits
This is one of the biggest risks. Many lofts were built with ceiling joists designed to support plasterboard ceilings, insulation, and light incidental loads. They were not designed for heavy furniture or dense storage.
Before boarding a loft, consider:
- What The Joists Were Designed For: Older Homes, in particular, may have limited capacity.
- How Much Weight You Plan To Store: Books, tools, and packed boxes can become surprisingly heavy.
- Whether The Load Is Spread Properly: Concentrated Weight in one area can cause problems.
- Whether A Professional Assessment Is Needed: This Is especially sensible if the loft appears uneven or undersized.
If you want better use of the space without overloading it, loft shelving and a well-planned layout can help spread stored items more sensibly.
Insulation Depth And Ventilation
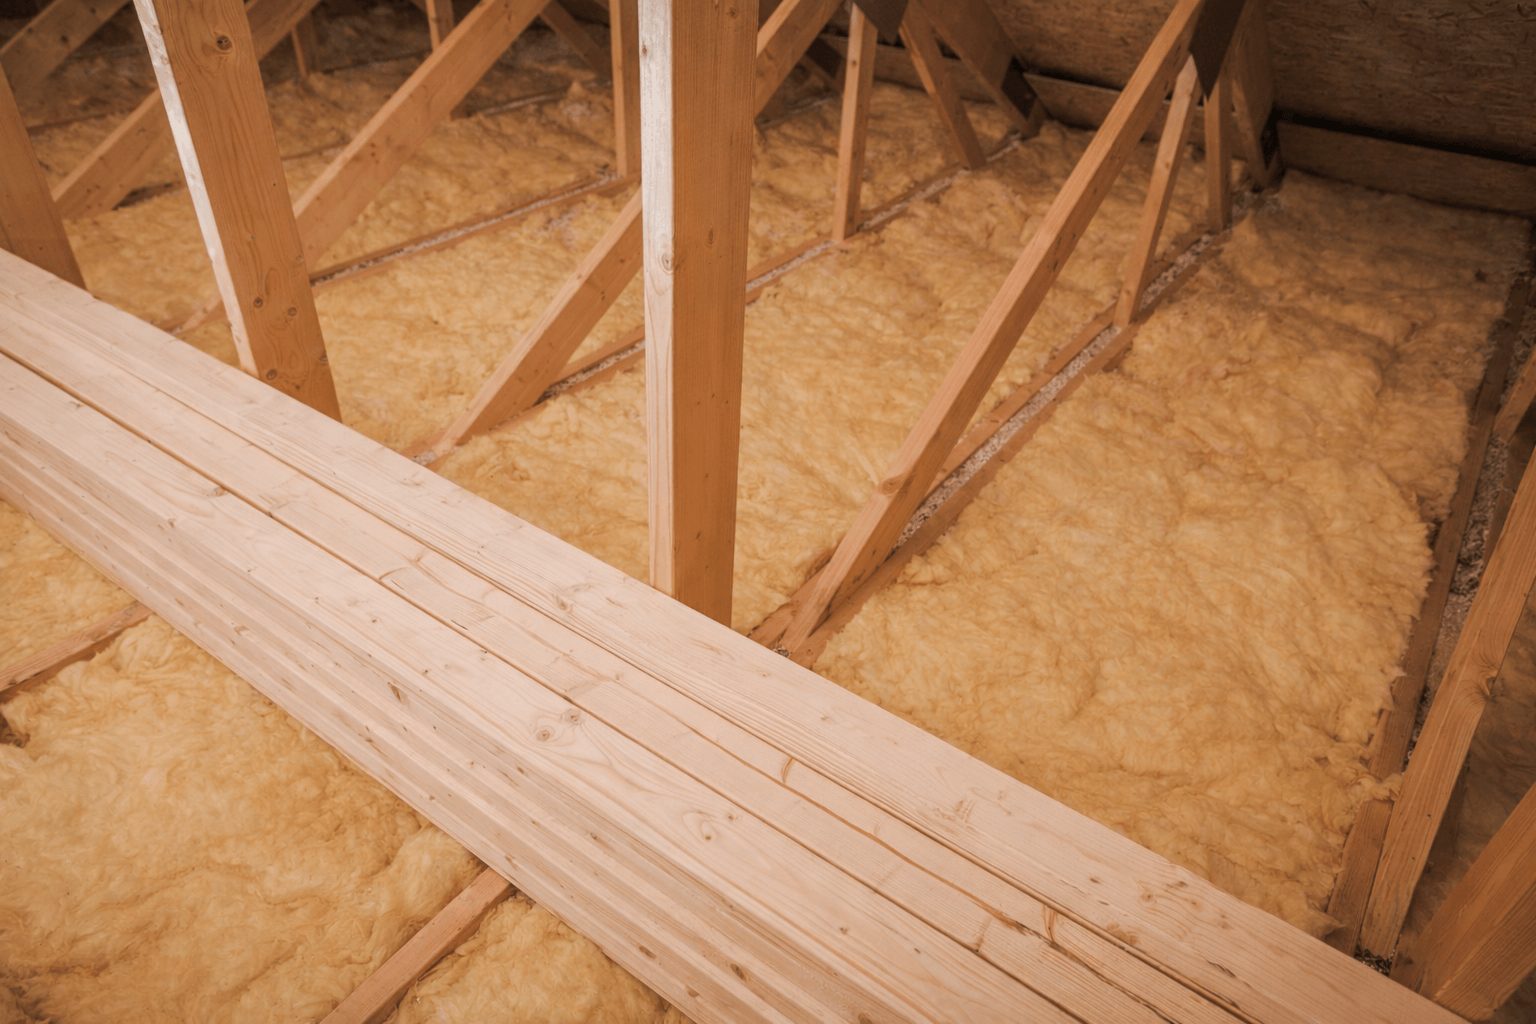
Modern energy standards often require deeper insulation than older lofts have. If you lay boards directly on top of insulation, you can squash it. That reduces performance and may increase the risk of condensation.
Good practice usually means:
- Maintaining Insulation Depth: Do Not compress mineral wool under boards.
- Using Raised Boarding Systems: These Create a gap above the insulation.
- Protecting Ventilation Paths: Airflow At the eaves and roof structure should not be blocked.
- Checking Energy Efficiency Requirements: Part L guidance is relevant for thermal performance.
If your loft needs attention before boarding, Primeway Home Solutions Ltd can advise on insulation upgrades alongside storage installation.
Safe Access, Lighting And Loft Ladders
Easy access makes a loft more useful, but it also needs to be safe.
- Loft Hatches Should Be Suitably Sized: A Small opening can make access awkward and risky.
- Loft Ladders Should Be Stable: Fixed, well-installed systems are usually safer than makeshift ladders.
- Lighting Should Be Adequate: Poor visibility increases the risk of accidents.
- Walking Routes Should Be Clear: Avoid creating trip hazards around joists and stored items.
You can explore practical upgrades through loft extras if you want the space to be safer and easier to use.
Electrical Work And Fire Safety
Adding lights, sockets, or other electrical accessories in a loft should never be an afterthought. Electrical work may need to meet specific standards, and the way you use the loft can affect overall fire safety.
Pay close attention to:
- Cable Positioning: Avoid Damaging cables during boarding installation.
- Lighting Installation: New electrics should be installed safely and correctly.
- Fire Separation: The Ceiling below still helps protect escape routes.
- Stored Combustible Materials: Avoid overfilling the loft with items that increase fire risk.
For official technical guidance, the Approved Documents remain the best reference point for structure, fire safety, access, and energy efficiency.
Speak to a loft specialist
Rather just talk it through?
Speak to the Primeway team about your loft and get honest, no-pressure advice on the right approach for your home.
Call 0800 145 5226When To Speak To Your Local Council Or Building Control
You should contact your local council or building control if:
- You Are Unsure Whether The Work Is Still Simple Storage: Intended Use matters.
- You Plan To Alter Joists Or Roof Elements: Structural Changes need checking.
- You Live In A Listed Building, Flat, Or Leasehold Property: Extra Permissions may apply.
- You Want Permanent Stairs Or Major Electrical Upgrades: These Can trigger wider requirements.
- You Intend To Use The Loft Regularly As A Room: This Is a strong sign that conversion rules may apply.
A quick check at the start can prevent expensive changes later. Local interpretation can vary, so use general online guidance as a starting point, not as a substitute for project-specific advice.
Can A Professional Loft Boarding Installer Help You Stay Compliant?
Yes, a professional installer can make the process much easier. While no installer can replace formal approval where it is legally required, an experienced loft boarding specialist can spot common compliance risks before work starts.
A reputable company should help with:
- Assessing Suitability: Checking whether the loft is suitable for boarded storage.
- Choosing Raised Boarding: Protecting insulation rather than flattening it.
- Identifying Structural Concerns: Flagging joist or loading issues early.
- Planning Safe Access: Recommending suitable ladders, hatches, and lighting.
- Explaining The Limits Of Storage Use: Making Clear that boarded lofts are not automatically habitable rooms.
If you want expert advice on safe storage solutions, visit why choose Primeway Home Solutions Ltd or contact the team for tailored guidance.
Common Mistakes To Avoid When Boarding A Loft
- Assuming No Permission Is Ever Needed: Storage-only projects are simpler, but every loft is different.
- Confusing Boarding With Conversion: A Usable storage area is not the same as a habitable room.
- Squashing Insulation: This Can reduce energy efficiency and create moisture issues.
- Overloading Joists: Heavy Items can exceed what the structure was designed to support.
- Ignoring Fire And Electrical Safety: Access And lighting upgrades still need proper care.
- Skipping Professional Advice: A Quick assessment can prevent costly mistakes.
Frequently Asked Questions About Loft Boarding Permission
Does Loft Boarding Need Building Regs?
Not always. Simple loft boarding for light storage may not need building regulations approval. However, regulations can apply if the work affects structure, fire safety, insulation, electrics, or access.
Can I Board My Loft Myself?
You can, but DIY boarding carries risks. You could compress insulation, damage cables, block ventilation, or overload joists. A professional installation can help make sure the loft is safe and suitable for storage.
Is Raised Loft Boarding Better?
In many cases, yes. Raised loft boarding helps preserve insulation depth and maintain energy efficiency while still creating storage space.
Do I Need Permission To Install A Loft Ladder?
Usually not for a basic loft ladder linked to storage use. However, if access changes form part of a wider conversion or affect compliance issues, extra rules may apply.
What If I Live In A Flat Or Listed Building?
You may need extra permission from the freeholder, management company, local authority, or conservation bodies. Always check before carrying out work.
Fun Fact: Why Loft Joists Matter So Much
A typical loft was not designed to work like a normal room floor. That is why ceiling joists matter so much when you add boarded storage. A loft may look spacious, but it can still need careful load planning below the boards.
For most households, loft boarding for light storage does not need planning permission. The main questions are whether the loft will only be used for storage, whether the joists can safely carry the load, and whether the work affects insulation, access, electrics, or fire safety.
If you want peace of mind, the safest approach is to get the loft assessed before installation. Primeway Home Solutions Ltd can help you choose a practical boarded storage solution that protects insulation, improves access, and keeps your project on the right track. For tailored advice, visit Primeway Home Solutions Ltd.
Thinking about your loft?
Book a free loft survey and we will talk you through the options that suit your home and budget.