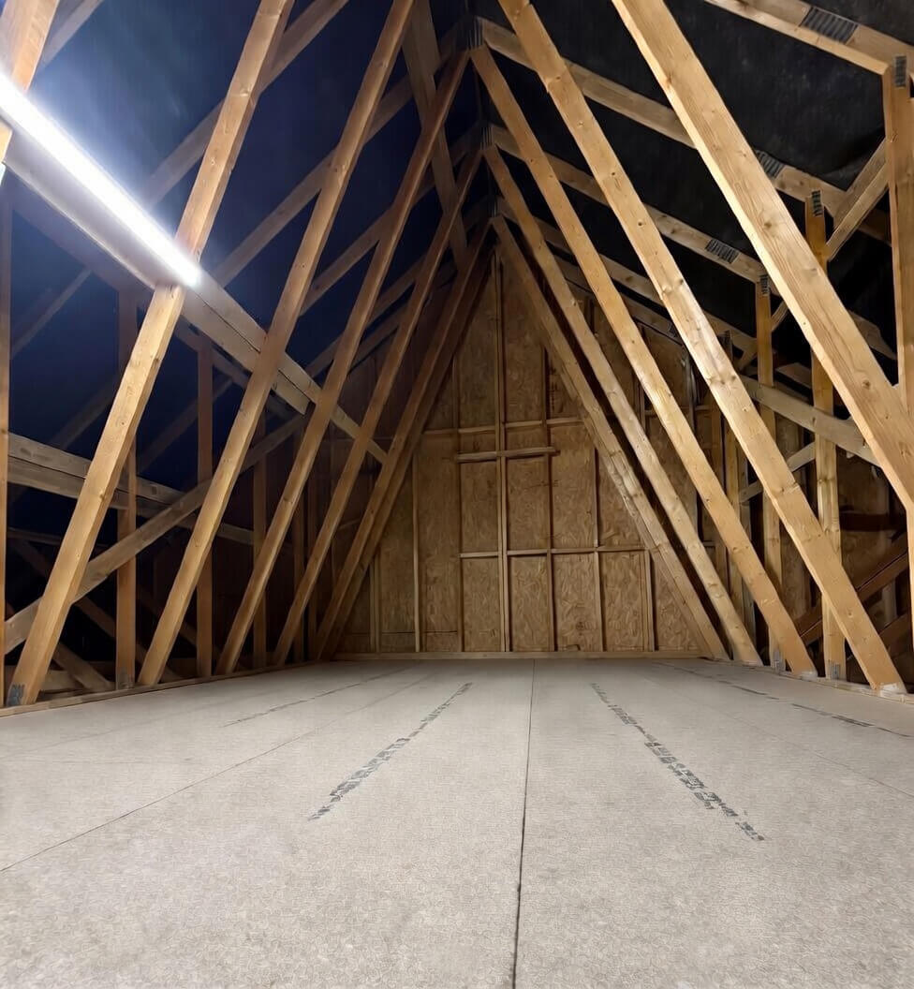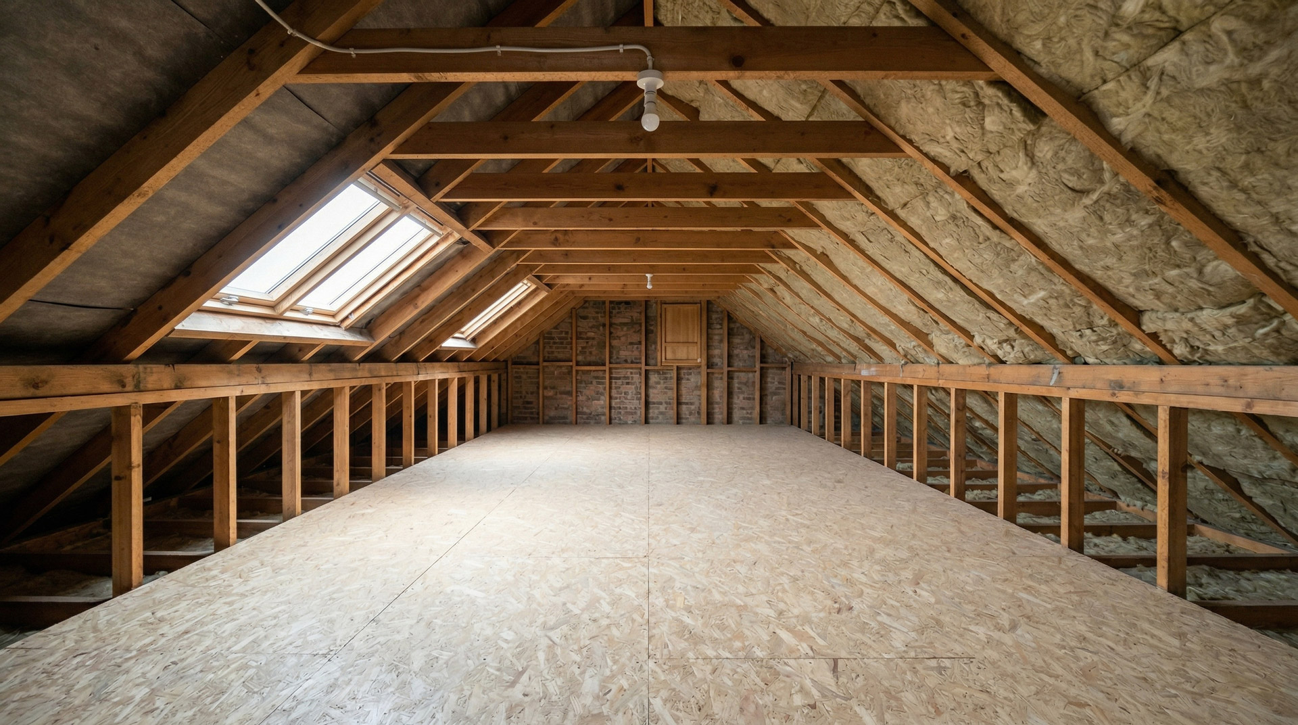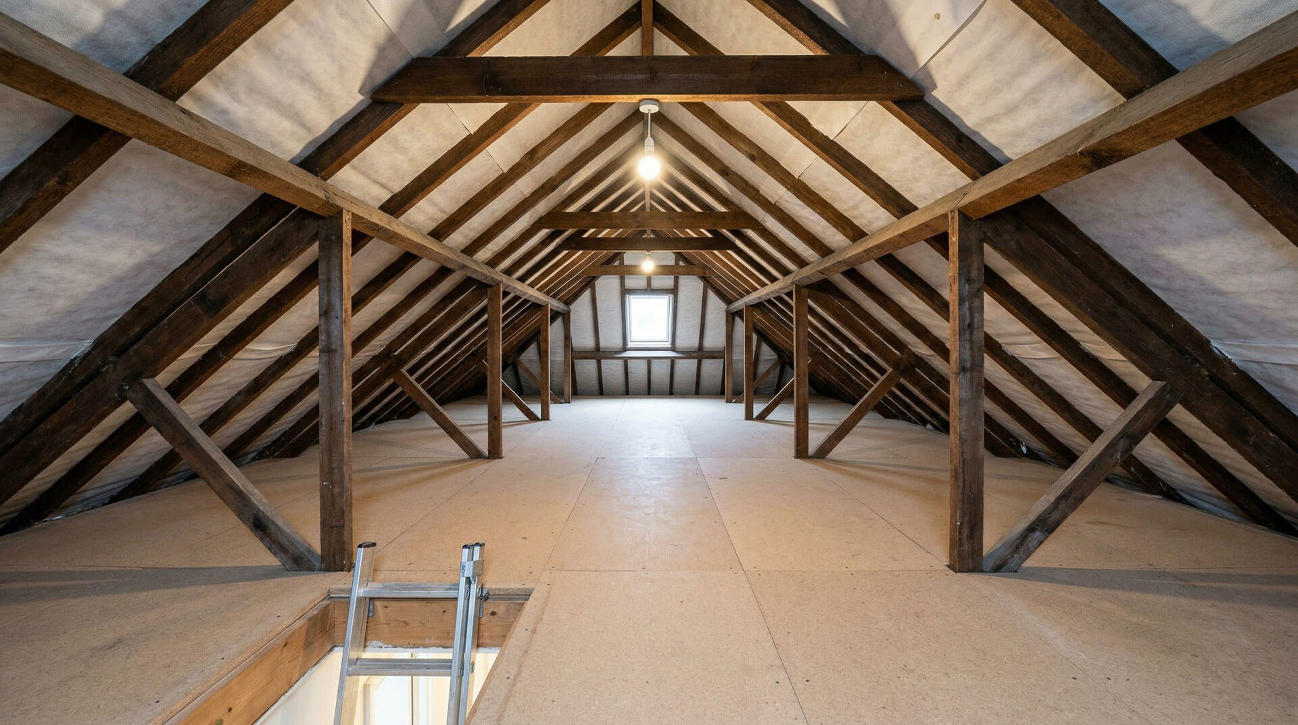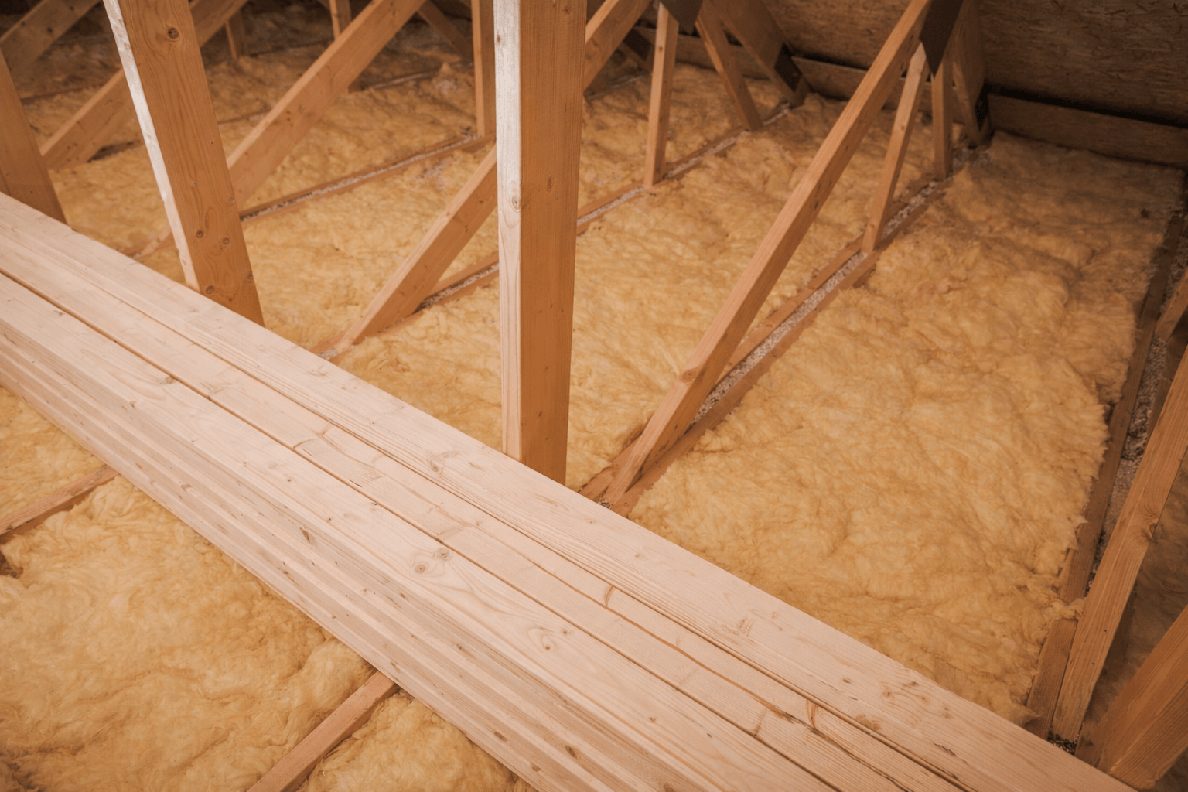
A loft is the space directly beneath a house roof, usually above the top-floor ceiling. In UK homes, people mainly use it for insulation, pipework and storage rather than daily living. A loft only becomes a habitable room after proper conversion, insulation, access and structural work.
If you have ever wondered what a loft is in a house, the simple answer is that it is your home’s roof space. In many British properties, the loft is not designed as a finished room from the start. Instead, it often contains insulation, cables, pipework and timber joists, with only limited safe areas for walking or storage unless it has been improved properly.
This guide explains the loft meaning, where it is located, what it is used for, and how it differs from an attic or a converted loft room.
What Is A Loft?
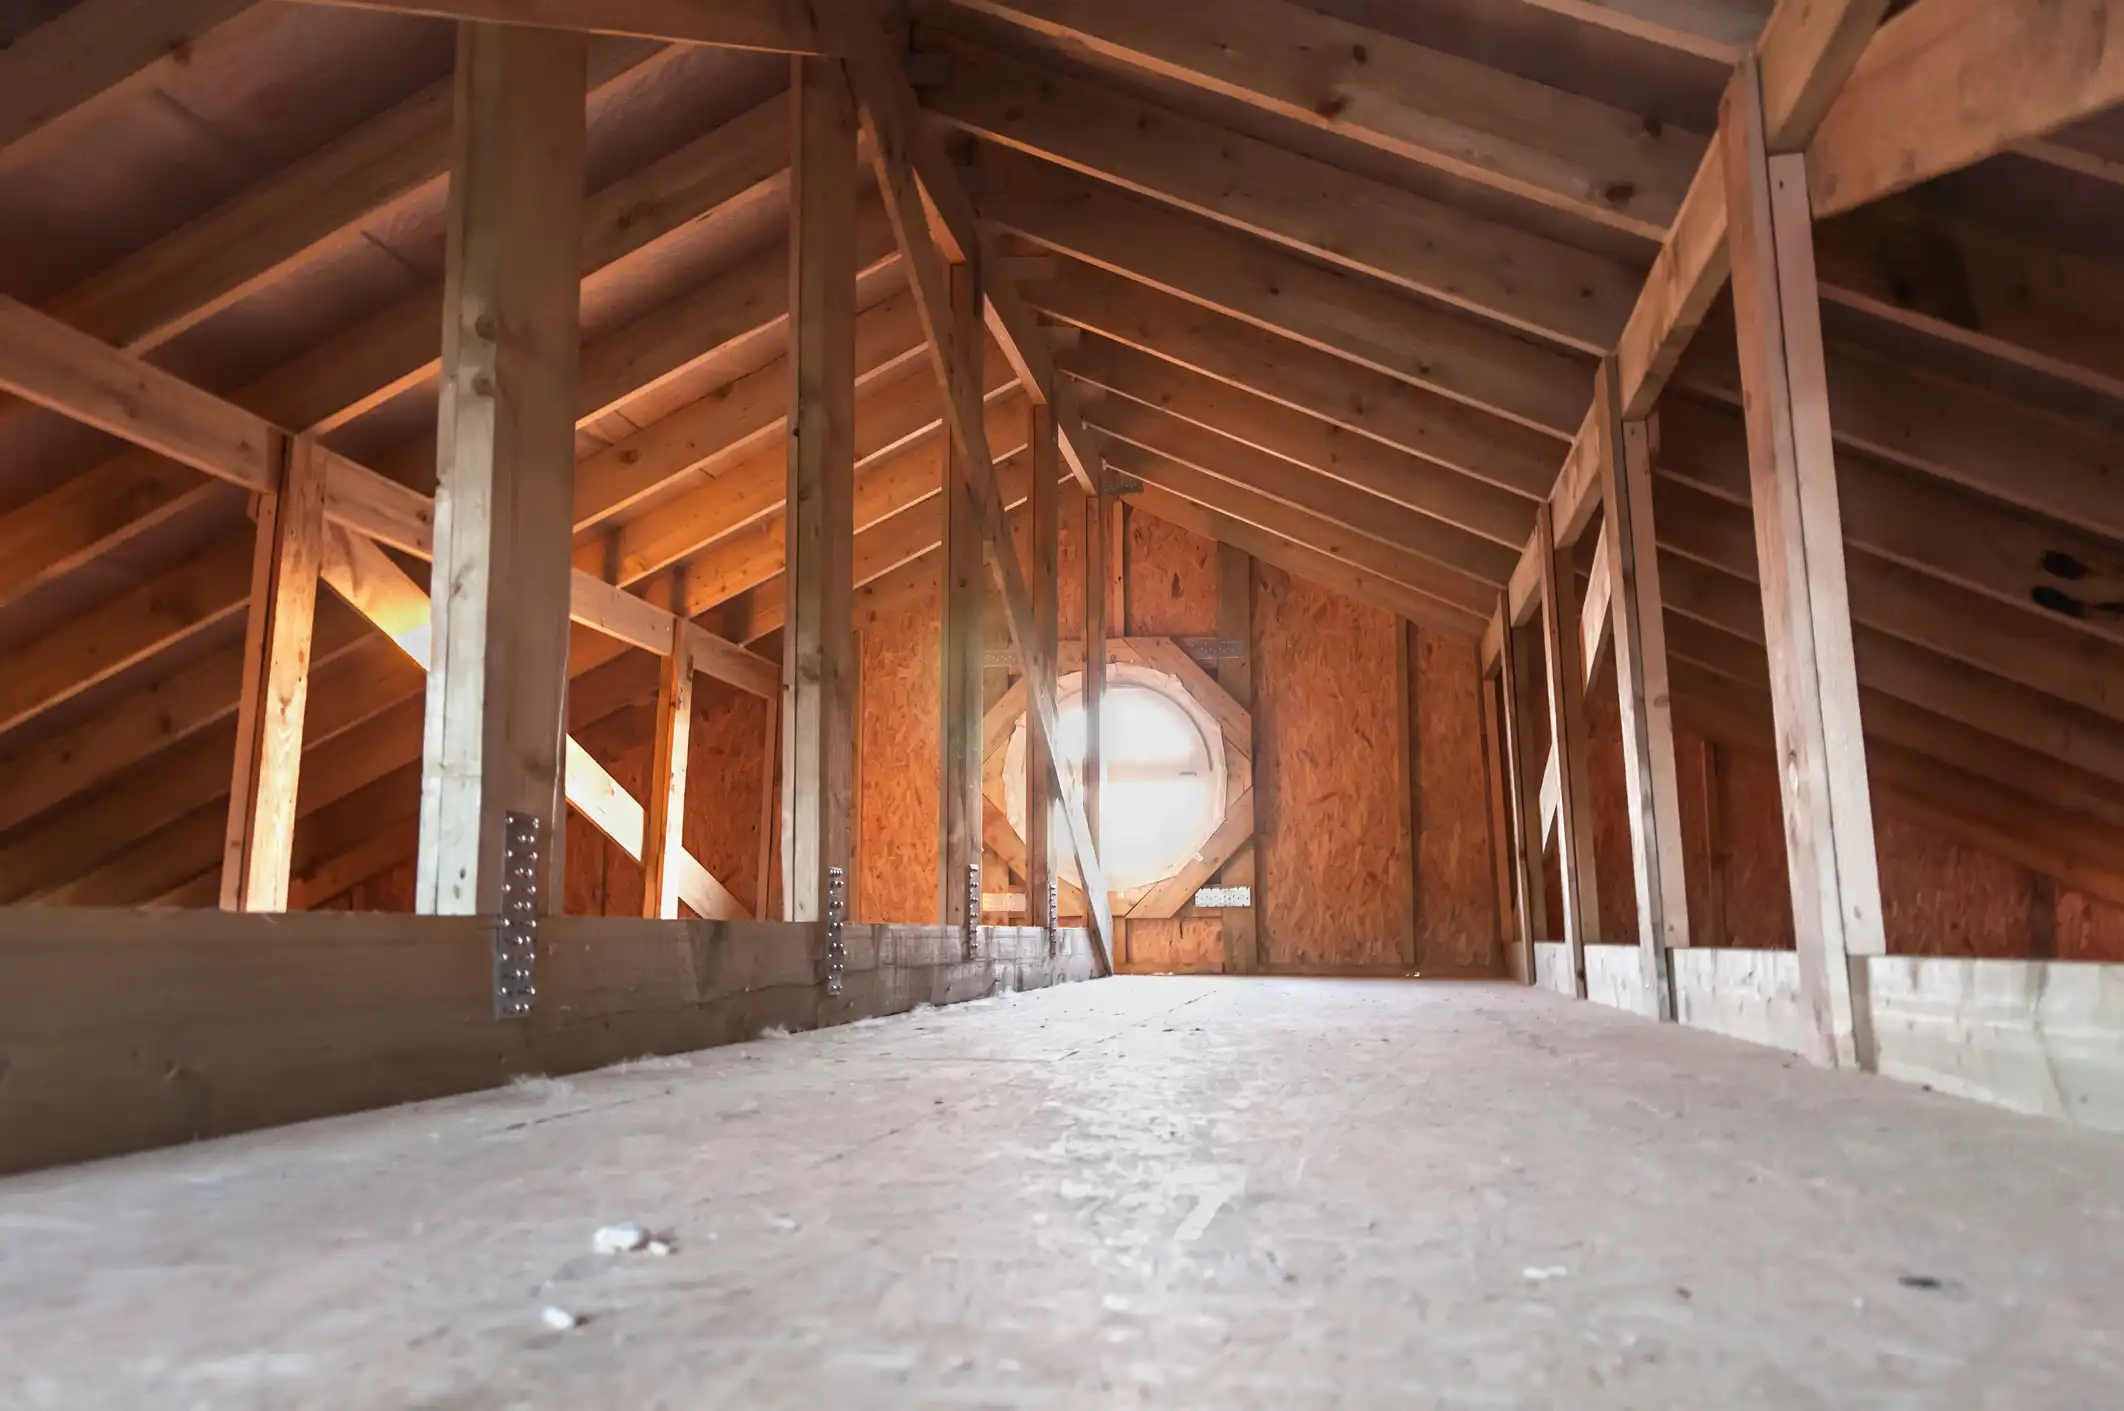
A loft is the area between the ceiling of the highest storey and the underside of the roof. In the UK, the term usually refers to an unfinished roof space rather than a room used every day.
In practical terms, a loft may include:
- Roof Structure: Timber rafters, joists and supports.
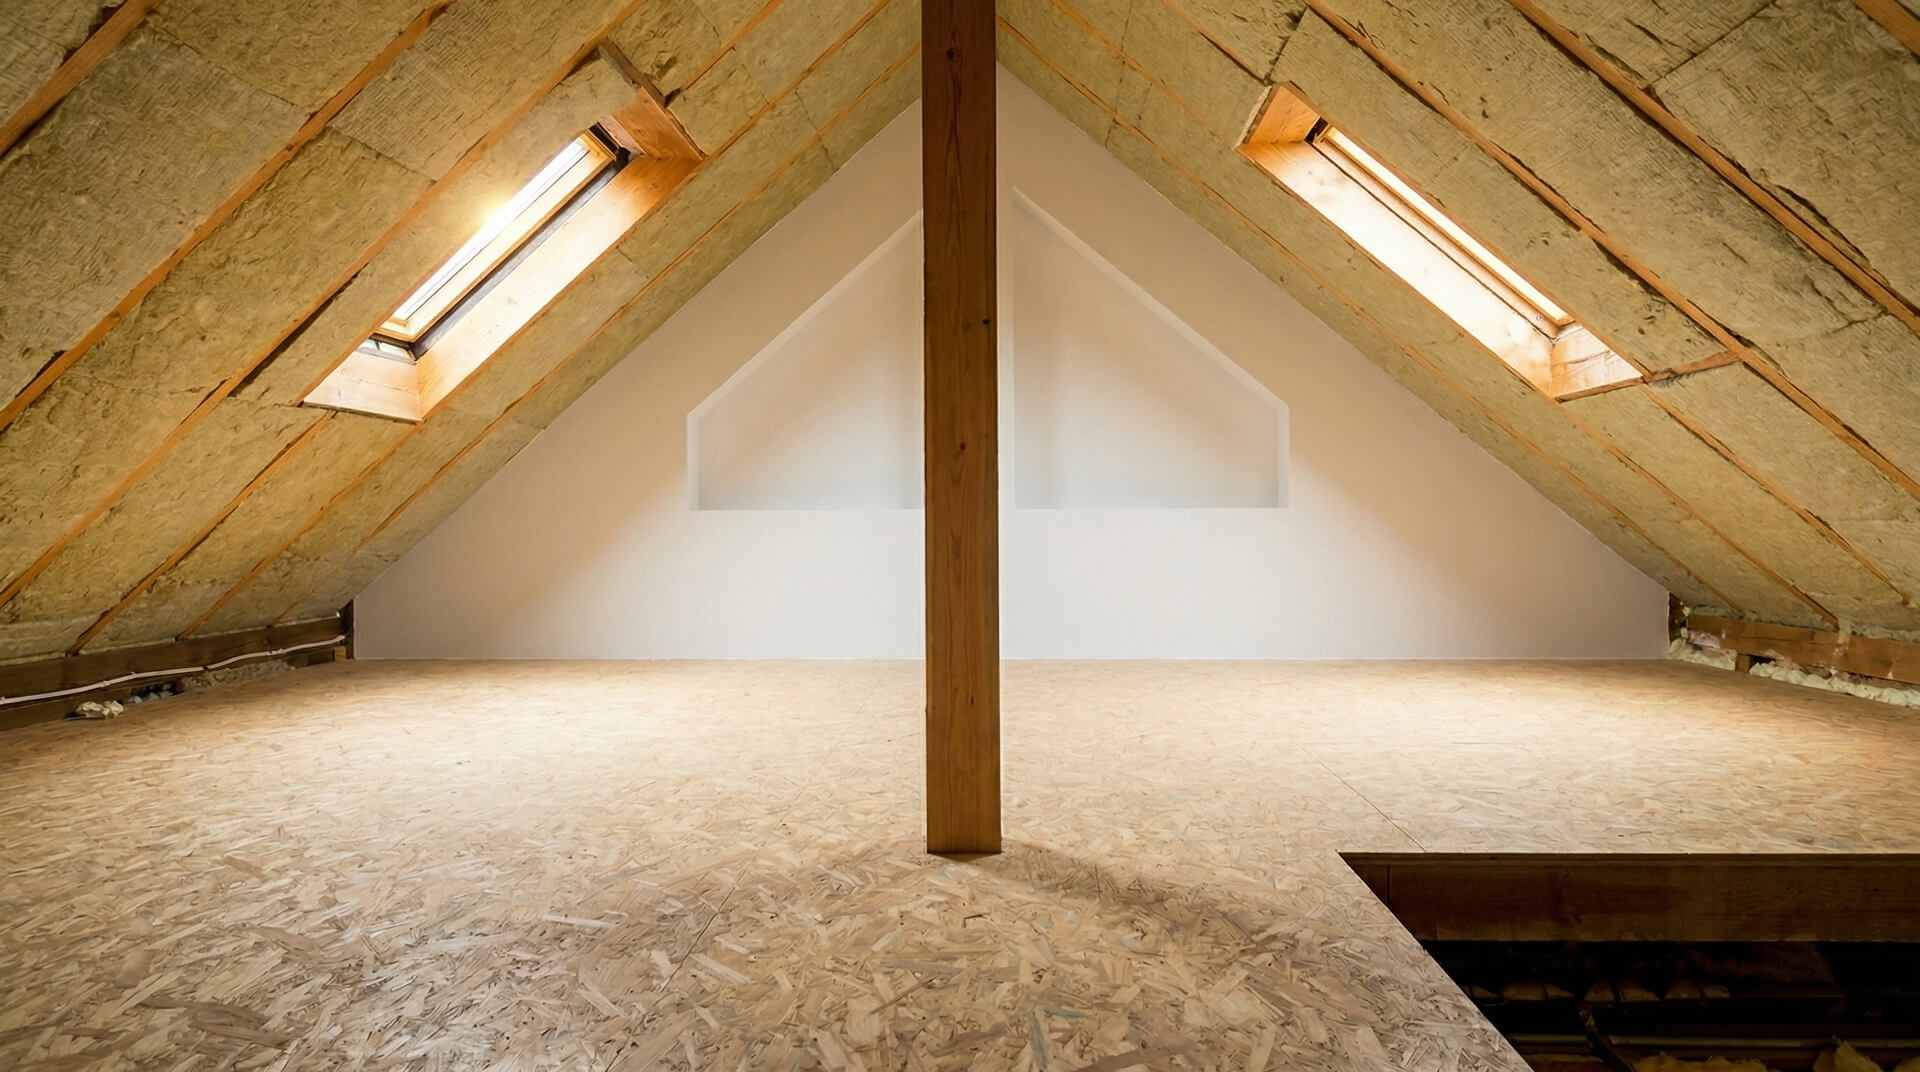
- Insulation: Material laid to reduce heat loss through the roof.
- Household Services: Wiring, pipework, tanks or ventilation components.
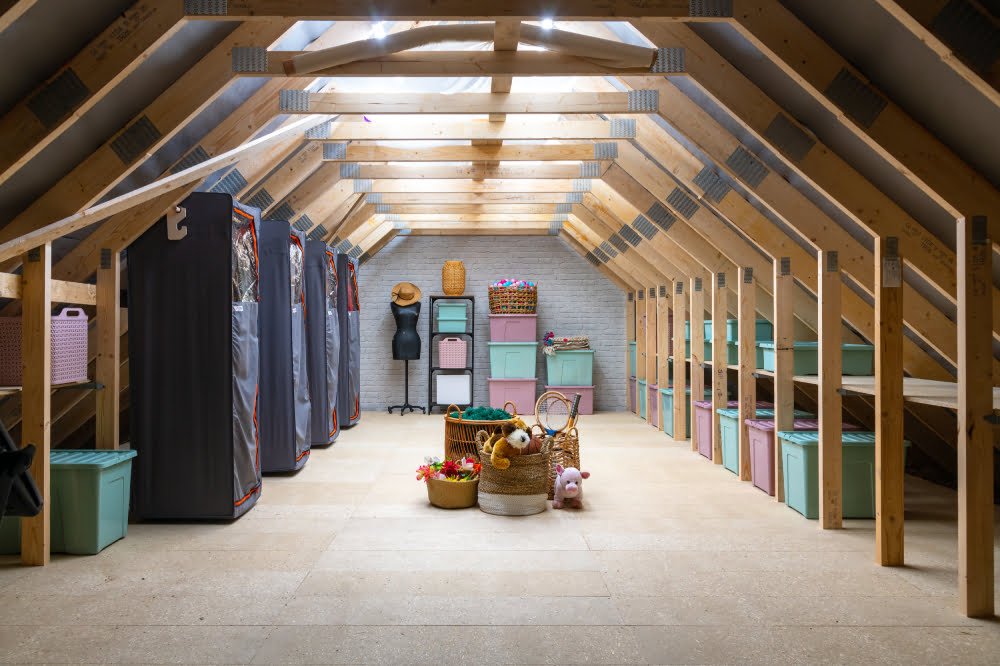
- Storage Space: Informal storage or a more organised boarded area.
So, when people ask for the loft definition, they usually mean the roof space above the upper floor, not automatically a bedroom, office or living area.
Where Is A Loft In A House?
A loft is at the very top of a house, directly under the roof and above the ceiling of the top floor. You usually reach it through a loft hatch in the landing, hallway or a bedroom ceiling.
In a typical UK home, the loft sits above spaces such as:
- Bedrooms: Often the main area beneath the roofline.
- Bathrooms: Where pipework and extractor routes may pass through.
- Hallways Or Landings: Common places for loft hatches and ladders.
The exact shape and size of a loft depend on the roof design. Some properties have open, higher roof spaces. Others have low or awkward lofts with limited head height.
What Is A Loft Used For?
Most lofts in UK homes serve practical purposes rather than everyday living. Their main role is to support the building and provide space for insulation, household services and sometimes storage.
Storage
Many homeowners use loft space to store seasonal or less frequently used belongings. Common examples include suitcases, decorations, archived paperwork and keepsakes.
However, not every loft is ready for storage as it is. Unboarded joists do not provide the same support as a safe storage platform. Placing heavy items in the wrong area can damage ceilings or compress insulation. If you want a more usable space, professionally planned loft boarding can help create a practical storage area.
Insulation And Energy Efficiency
Lofts play an important role in home energy efficiency. Because warm air rises, an under-insulated roof space can allow major heat loss. The Energy Saving Trust highlights loft insulation as one of the key ways to improve comfort and reduce wasted energy in homes.
In the UK, insulation standards also link to building guidance such as Approved Document L, which covers the conservation of fuel and power in dwellings.
If your loft insulation is patchy, compressed or outdated, upgrading it can improve the space and the rooms below. You can explore insulation solutions if you want better energy efficiency without losing practical access.
Housing Services Such As Wiring And Pipework
Lofts often contain essential parts of a home’s infrastructure. These may include electrical wiring, pipework, extractor ducting, water tanks in older properties and ventilation components.
This is one reason to approach lofts carefully. A loft may look empty, but hidden cables, pipes and limited load-bearing areas can make access less simple than expected.
What Is The Difference Between A Loft And An Attic?
The terms are often used interchangeably, but there is a useful distinction in British usage.
- Loft: Usually means an unfinished roof space used for insulation, services or storage.
- Attic: Often suggests a more enclosed or room-like space, and the term is more common in American English.
In everyday UK conversation, most people say loft when talking about the area under the roof. If the space has been upgraded into a proper room, people are more likely to call it a loft conversion, loft room or converted attic, depending on the property style.
This distinction matters because a basic loft space is very different from a finished room in terms of safety, structure, insulation and legal compliance.
Can A Loft Be Used As A Room?
Yes, but only if it has been properly converted. A normal loft is not automatically suitable for regular living, sleeping or working.
When A Loft Is Only Storage Space
If a loft has only joists, insulation and a hatch, it is usually classed as roof space rather than a habitable room. It may suit light storage, but it is not intended for everyday use.
Common limitations include:
- Insufficient Floor Strength: Ceiling joists may not be designed for room-level loads.
- Poor Access: A small hatch or basic ladder is not the same as a staircase.
- Limited Head Height: Many lofts do not have enough clearance to stand comfortably.
- Lack Of Fire Protection: Habitable rooms need proper escape routes and fire safety measures.
When A Loft Becomes A Loft Conversion
A loft becomes a room after structural work, insulation, better access and compliance steps are completed. This may include strengthening the floor, adding windows, improving ventilation and providing safe access.
Fire safety is a major factor in habitable loft spaces, with guidance covered in Approved Document B. In many cases, professional design and installation are essential.
If you are not looking for a full conversion but want a more practical loft, improvements such as loft ladders, loft hatches and loft lighting can make the space much easier and safer to use.
Speak to a loft specialist
Rather just talk it through?
Speak to the Primeway team about your loft and get honest, no-pressure advice on the right approach for your home.
Call 0800 145 5226Is It Safe To Use Your Loft For Storage?
It can be, but only if the loft is suitable for it. Safety depends on the structure, access, insulation layout and the weight of the items you plan to store.
Loft Boarding
Loft boarding creates a more stable platform for storage, but it should be done carefully. Simply laying boards directly over joists can compress insulation and reduce its performance. A raised system can help protect insulation depth while keeping the loft usable.
This is one of the biggest practical differences between an unboarded loft, a boarded storage loft and a full loft conversion. One is basic roof space, one is improved for storage, and one is structurally upgraded for living use.
Access With Ladders And Hatches
Safe access matters just as much as floor area. A loft hatch that is too small, awkwardly placed or poorly insulated can make the space frustrating to use.
A secure ladder and a well-positioned opening make carrying items much easier. They also reduce the risk of slips or overreaching. For homes with limited usability, adding practical loft services can turn wasted roof space into a more convenient part of the home.
Ventilation And Insulation Considerations
A usable loft still needs proper airflow and good insulation performance. Blocking ventilation paths or squashing insulation can lead to moisture issues, poorer thermal performance and a less healthy roof space.
Guidance from bodies such as NHBC supports good practice in roof space construction and home performance. As a rule, storage improvements should work with your insulation and ventilation, not against them.
Signs Your Loft Could Be Made More Practical
Many lofts are underused because access is awkward or the layout has never been improved. You may benefit from upgrades if:
- You Only Store A Few Items: Because the loft feels difficult or unsafe to enter.
- Your Insulation Is Exposed Or Flattened: Which can affect energy efficiency.
- You Have No Fixed Ladder Or Lighting: Making regular access inconvenient.
- Your Loft Hatch Is Small Or Poorly Located: Limiting what you can store.
- You Need Better Organisation: Options such as loft shelving or useful loft extras can help.
A professional assessment can help you understand what your loft can safely be used for, whether that means better storage, improved insulation or easier access.
Frequently Asked Questions About Lofts
Is A Loft The Same As Roof Space?
Usually, yes. In most UK homes, loft and roof space both mean the area beneath the roof and above the top-floor ceiling.
Can You Use A Loft For Storage Straight Away?
Not always. Some lofts are only suitable for very light storage unless they have proper boarding and safe access.
Does Every House Have A Loft?
No. Some flats, bungalows and modern properties have different roof designs, and some homes have very shallow roof voids rather than practical loft space.
Is A Boarded Loft The Same As A Loft Conversion?
No. A boarded loft is intended for storage. A loft conversion is upgraded to a habitable standard for regular use as a room.
Should I Check My Loft Before Storing Heavy Items?
Yes. If you are unsure about structural capacity, insulation layout or safe access, it is best to get professional advice before loading the space.
Fun Fact: Your Loft Can Affect Comfort More Than You Think
In many UK homes, an uninsulated loft can be one of the biggest sources of heat loss. That is why improving a loft often helps comfort and storage at the same time.
Conclusion
A loft is the space under your roof, usually used for insulation, household services and storage rather than daily living. In most UK homes, it starts as a practical roof void, not a finished room.
With the right boarding, access, lighting and insulation, it can become much more useful. If you want to make your loft safer, easier to access or better organised, Primeway Home Solutions Ltd offers a range of options to help you get more from the space you already have.
Thinking about your loft?
Book a free loft survey and we will talk you through the options that suit your home and budget.