In most UK homes, loft boarding for light storage does not need planning permission because it is not usually seen as a material alteration. However, if you are turning the loft into a habitable room, making structural changes, or changing how the space is used, building regulations and sometimes planning consent may apply.
If you are asking whether loft boarding planning permission is required, the short answer is usually no for basic storage. The fuller answer depends on how you plan to use the loft, whether structural work is needed, and whether your property has special restrictions.
This guide explains the difference between planning permission and building regulations. It also covers when a boarded loft for storage is normally fine, and when you should get professional advice before starting work.
Do You Need Planning Permission For Loft Boarding?
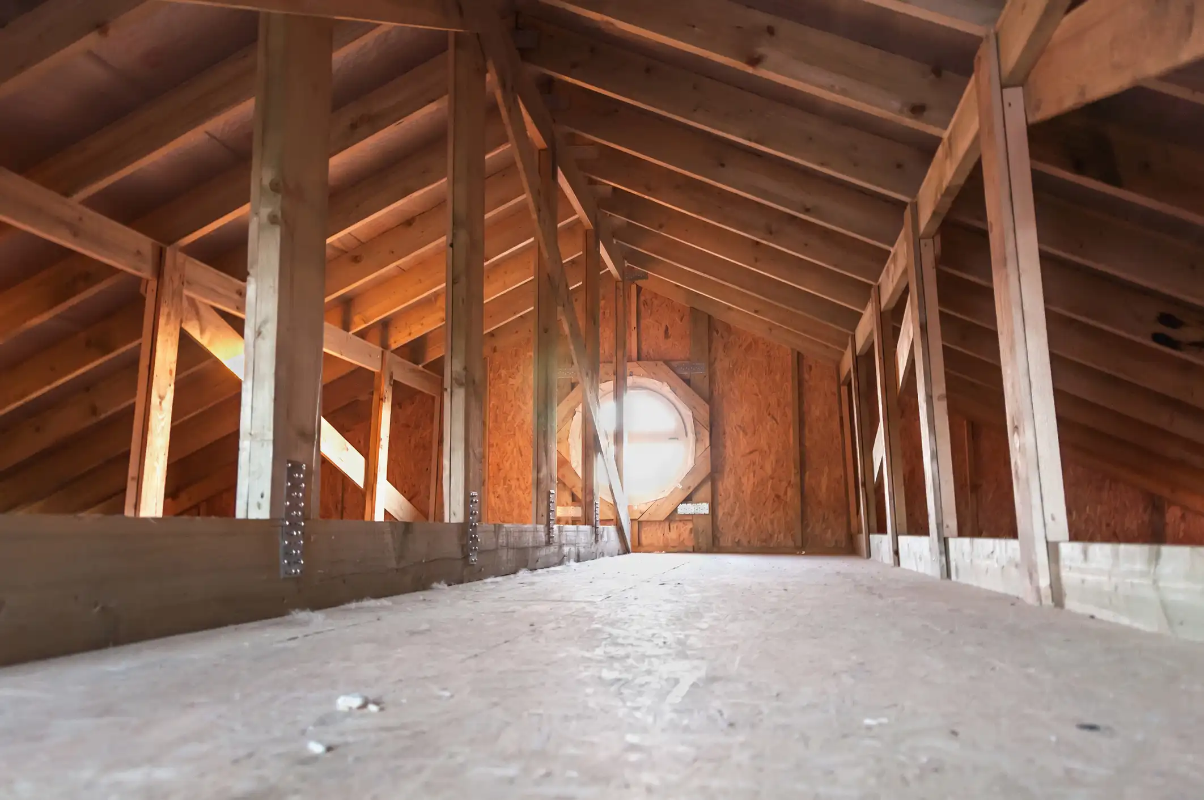
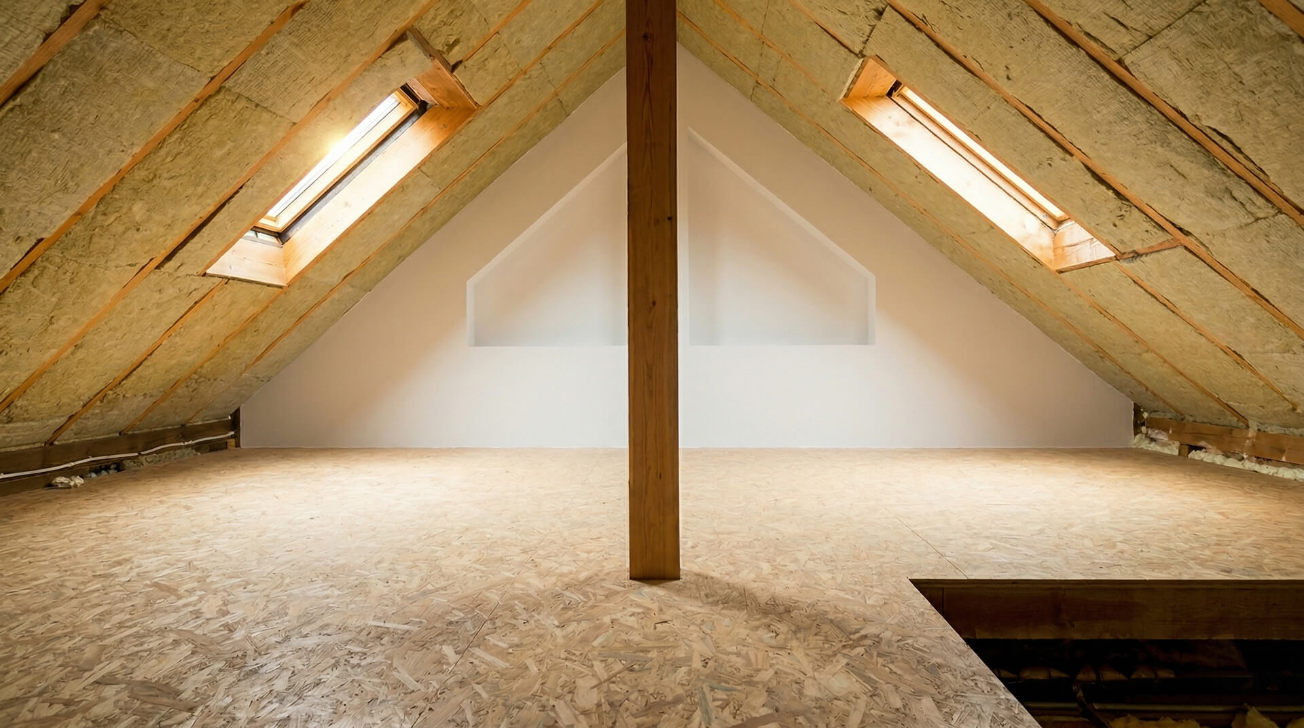
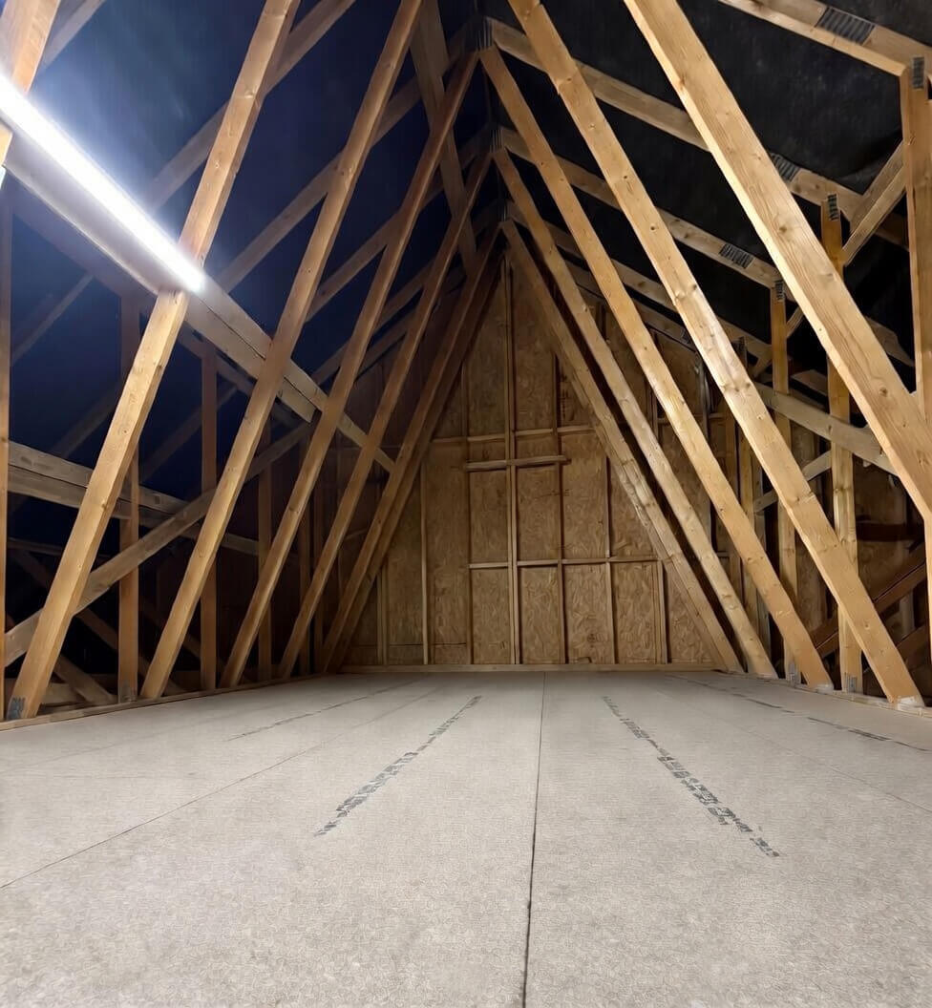
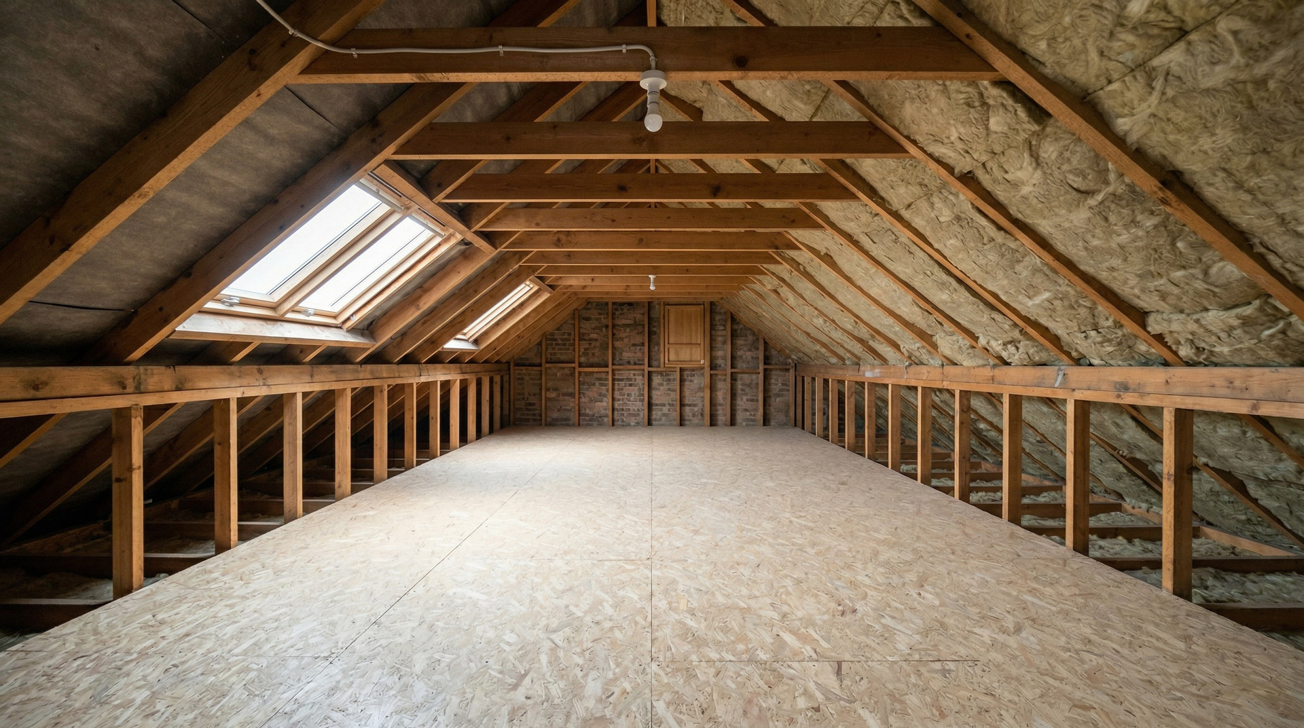
Usually, no. In most cases, simple loft boarding for non-habitable storage does not require planning permission in the UK. That is because boarding part of your loft is generally treated as internal work, not development that changes the outside of the property.
However, planning permission is only one part of the picture. If your loft boarding project includes structural alterations, a change of use, new access arrangements, or a full loft conversion, other approvals may be needed. The official Planning Portal and GOV.UK planning guidance are useful starting points if your project goes beyond simple storage.
- Storage-Only Loft Boarding: Usually no planning permission is needed.
- Loft Conversion Into A Room: Planning permission may be needed, and building regulations usually apply.
- Listed Or Unusual Properties: Extra consent may be required.
When Loft Boarding Usually Does Not Need Planning Permission
Boarding A Loft For Light Storage Only
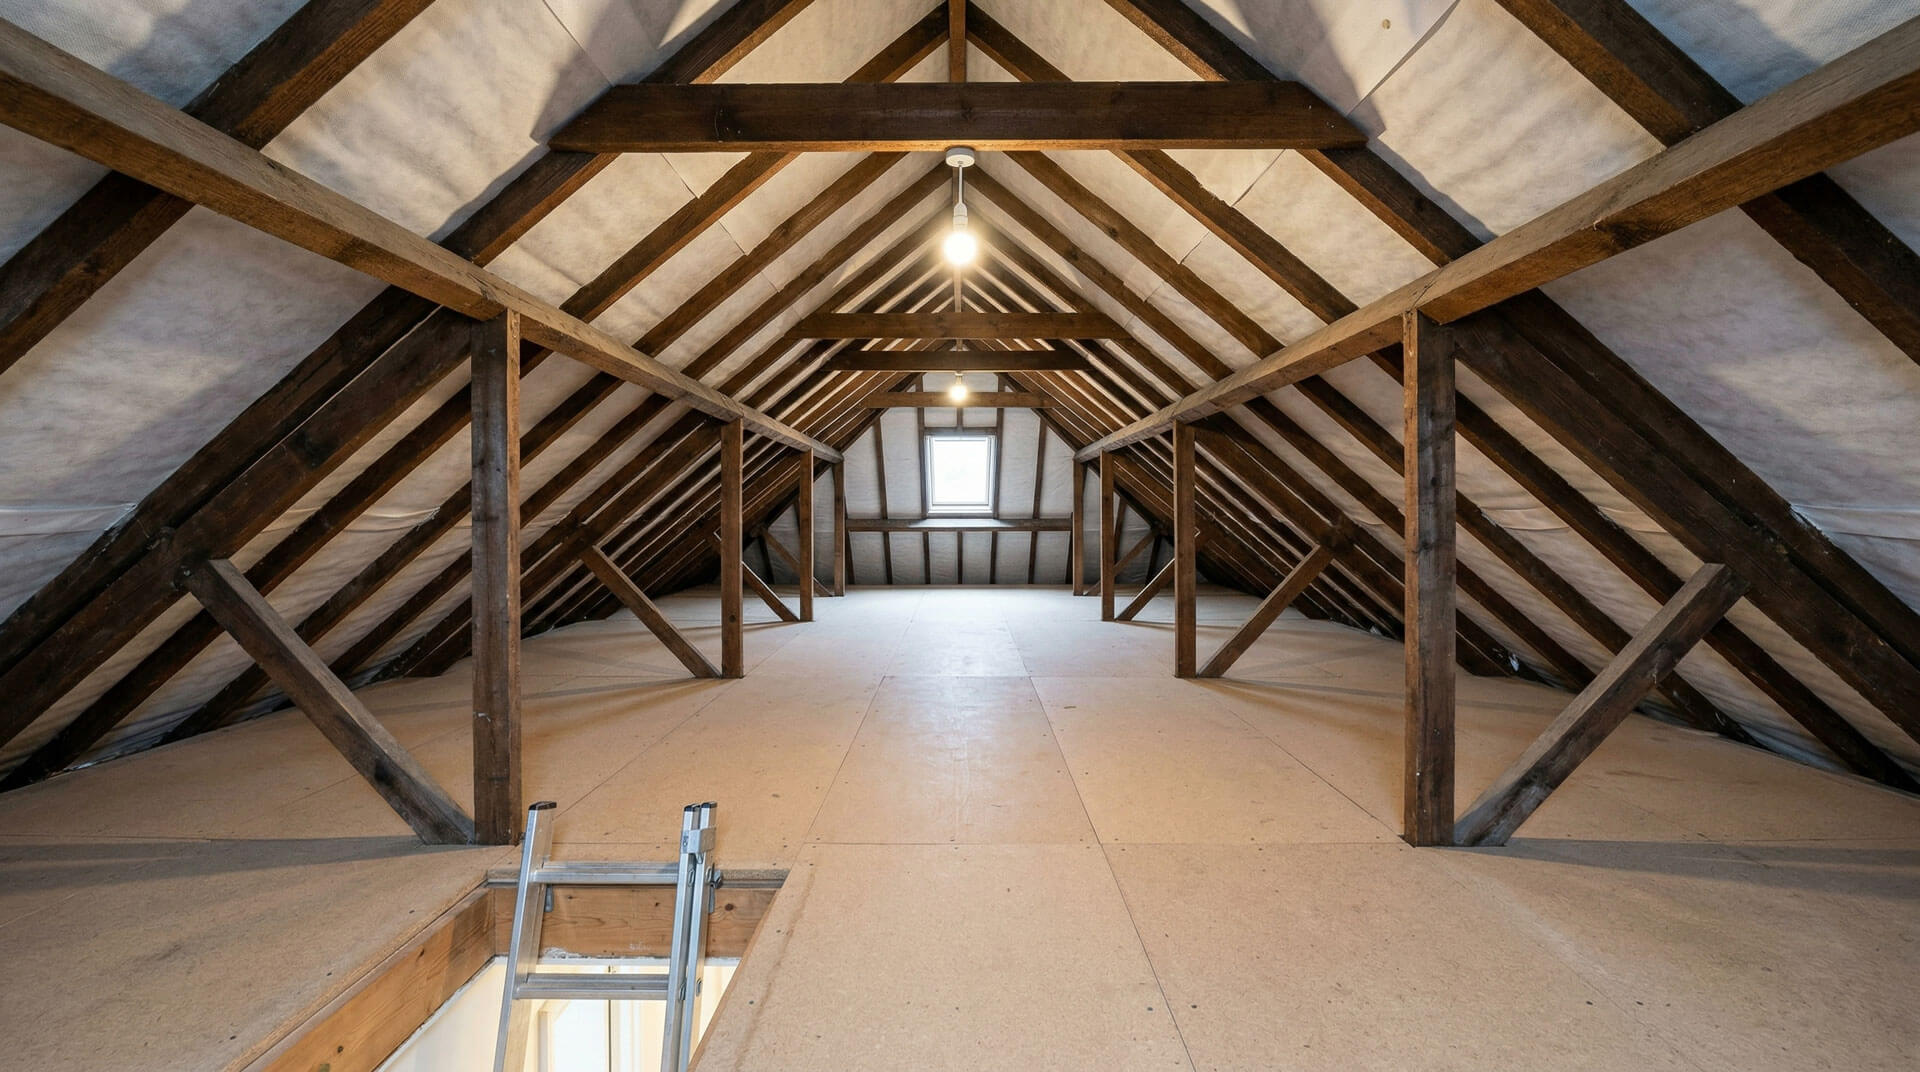
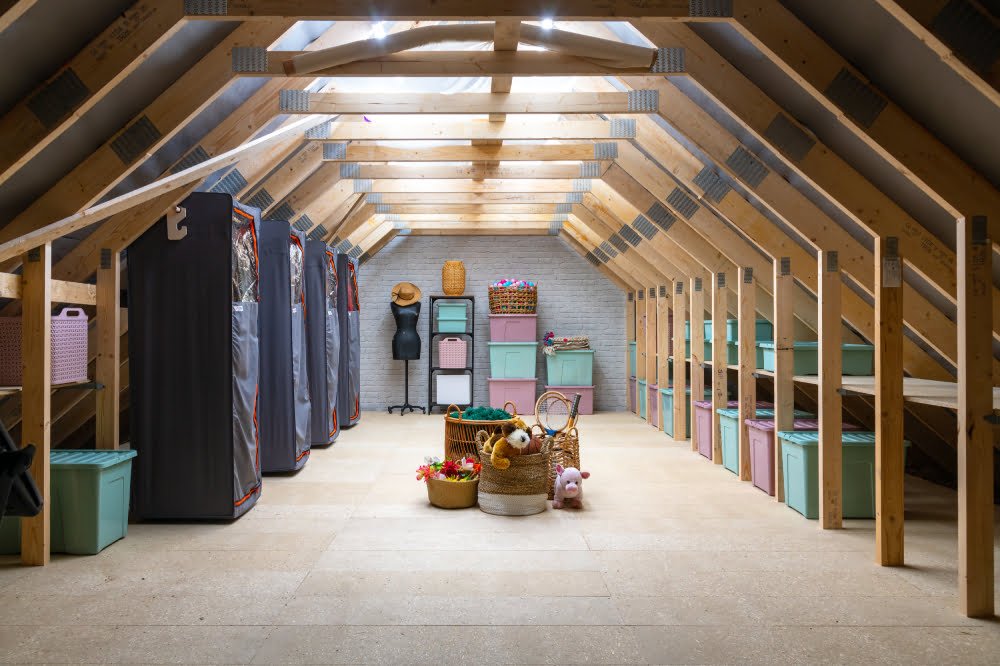
If you are installing boards to store boxes, suitcases, decorations, or similar lightweight items, this is normally classed as a minor internal improvement. In a standard house, this type of loft storage does not usually trigger a planning application.
Many homeowners choose this option to create practical storage without the cost and complexity of a full conversion. If that is your aim, Loft Boarding Packages can help you understand the options for safe, raised storage solutions.
Why Simple Loft Upgrades Are Normally Classed As Internal Works
Planning rules mainly focus on development that changes a building externally, significantly alters its use, or affects protected features. Laying loft boards for storage normally does none of these things.
That is why a non-habitable loft storage project is different from creating a bedroom, office, or playroom in the roof space. Once the loft starts working as a lived-in room, the rules become much stricter.
When Permission Or Approval May Be Needed
If The Loft Is Being Turned Into A Habitable Room
If you plan to use the loft as a bedroom, office, guest room, or other regularly occupied space, you are no longer talking about basic loft boarding. You are moving into loft conversion territory.
A loft conversion may fall under permitted development in some cases, but not always. Even where planning permission is not needed, building regulations approval almost certainly will be. Habitable rooms need proper structural support, insulation, means of escape, fire protection, and compliant access.
If Structural Changes Are Required
If you need new floor supports, stronger joists, dormers, roof alterations, or major access changes, the project may need approval even if the aim is still storage. Structural changes can affect the safety and performance of the house, so you should not treat them as a simple DIY job without checks.
If you are unsure about load capacity, it helps to review guidance on How Much Weight Loft Boarding Can Hold before adding boards and stored items.
If Your Property Is Listed Or In A Protected Area
Listed buildings and some properties in conservation-sensitive settings can face tighter controls. Even internal works may need listed building consent if they affect the character of the property. Historic England offers useful guidance on making changes to historic properties.
If your home is listed, unusually old, or has special planning constraints, always check with your local authority before work starts.
Planning Permission Vs Building Regulations: What Is The Difference?
This is where many homeowners get caught out. Planning permission and building regulations are not the same thing.
Planning Rules For External Or Use Changes
Planning permission looks at how development affects the property, the surrounding area, and land use. For loft work, it becomes more relevant when:
- The Roof Shape Changes: Such as dormers or roof extensions.
- The Use Of The Loft Changes: From storage to habitable living space.
- The Property Has Restrictions: Such as listed status or local planning controls.
Building Regulations For Structure, Fire Safety And Insulation
Building regulations focus on safety and performance. Even where planning permission is not needed, building regulations can still apply to loft work involving structure, access, insulation, ventilation, or fire safety.
The government's Approved Documents for Building Regulations cover areas such as structural stability, thermal performance, and safe escape routes.
In practical terms, building regs loft boarding concerns often include:
- Joist Strength: Ceiling joists may not be designed for heavy storage or regular foot traffic.
- Fire Safety: Habitable lofts need stricter fire protection and escape measures.
- Insulation And Ventilation: Boarding should not reduce thermal performance or block airflow.
- Access: Permanent ladders, stairs, lighting, and hatches may need proper consideration.
Can You Board Over Loft Insulation Safely?
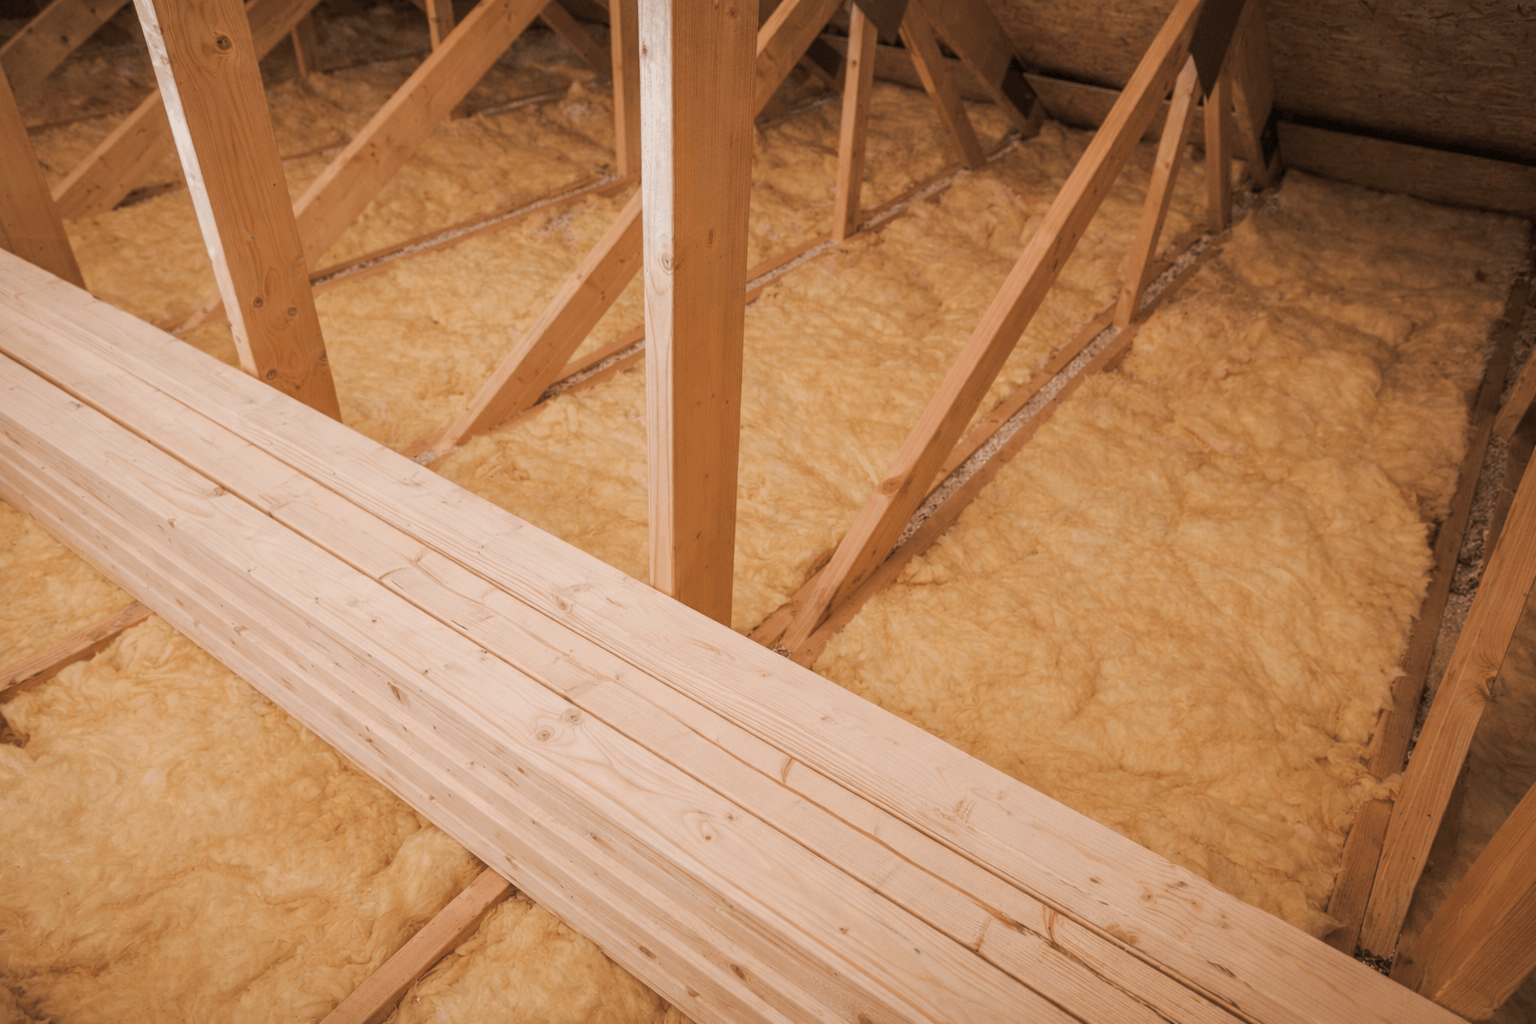
Yes, but you must do it properly. One of the biggest mistakes is laying boards directly on top of insulation and squashing it down. This can reduce insulation performance and create ventilation issues.
Why Insulation Should Not Be Compressed
Loft insulation works by trapping air. When you compress it under boards, it becomes less effective. This can increase heat loss and reduce energy efficiency. The Energy Saving Trust explains why good insulation plays such an important role in keeping heat in the home.
If you are comparing options, it is worth reading about Whether Loft Boarding Can Be Installed Over Insulation and How Loft Insulation And Loft Boarding Work Together.
Raised Loft Boarding Systems And Airflow
A raised loft boarding system lifts the boards above the insulation layer. This helps maintain insulation depth and airflow. It is often the best approach in modern homes, where recommended insulation levels are much thicker than those in older lofts.
Raised systems can also create a more level storage platform without putting pressure directly on the insulation material.
Speak to a loft specialist
Rather just talk it through?
Speak to the Primeway team about your loft and get honest, no-pressure advice on the right approach for your home.
Call 0800 145 5226How Much Weight Can A Boarded Loft Take?
There is no single answer. It depends on the age of the property, joist size, spacing, condition, and how the loft was originally built. A boarded loft for storage is not automatically designed to carry the same weight as a converted room.
Storage Lofts Vs Loft Conversions
A storage loft is usually meant for occasional access and lighter loads. A loft conversion is structurally upgraded to work more like a proper floor. That distinction matters.
- Storage Loft: Suitable for light, occasional storage if properly boarded.
- Loft Conversion: Designed for regular use and higher floor loads.
Why Joists Should Be Checked Before Loading The Space
Many lofts only have ceiling joists. These support the ceiling below, not heavy storage. Overloading them can cause sagging, cracking, or structural problems over time.
If you plan to store anything heavier than light household items, get the joists checked first. A specialist installer can advise whether your loft is suitable for boarding as it is, or whether changes are needed.
Questions To Ask Before Boarding Your Loft
Before you start, ask yourself these simple questions:
Is The Loft Only For Storage?
If yes, planning permission is unlikely. If not, and you want to create usable living space, treat it as a loft conversion project instead.
Is The Insulation Up To Standard?
If your insulation is old, shallow, or uneven, it may make sense to upgrade it before boarding. This can improve comfort and energy efficiency, and it helps you avoid lifting boards again later. You can also explore Insulation Services if you want the whole loft setup reviewed together.
Do You Need Safer Access, Lighting Or Shelving?
Good loft storage is about more than boards alone. A practical setup may also need a secure hatch, a reliable ladder, proper lighting, and organised shelving.
For example, you might want to look at Loft Ladders, Loft Lighting, or guidance on Combining Loft Boarding With Ladders And Lighting.
When To Contact Your Local Council Or A Loft Specialist
You should contact your local council or a qualified loft specialist if:
- You Plan To Create A Habitable Room: This changes the scope of the project.
- You Need Structural Alterations: Such as strengthening joists or changing the roof.
- Your Home Is Listed Or Unusual: Extra consent may apply.
- You Are Unsure About Insulation Or Ventilation: Poor installation can cause long-term problems.
- You Want A Safe Storage Design: Professional advice helps avoid overloading and wasted space.
If you want a practical assessment, Primeway can help you review your loft's insulation, access, and storage potential. You can also explore Loft Services to see the wider options available.
Fun Fact: Your Roof Can Be A Major Heat Escape Route
A typical uninsulated home can lose around a quarter of its heat through the roof. That is why loft boarding should work with insulation, not squash it flat.
Final Answer: Planning Permission For Loft Boarding In Most Cases
For most homeowners, loft boarding for light storage does not require planning permission. It is usually treated as internal work, especially when the loft stays non-habitable and no major structural changes are involved.
However, if the project includes creating a room, strengthening the floor significantly, altering the roof, or affecting a listed building, you may need planning consent, building regulations approval, or both.
The safest approach is simple:
- Use Basic Loft Boarding For Storage Only: Usually no planning permission is needed.
- Do Not Compress Insulation: Raised systems are usually better.
- Check Joist Capacity Before Heavy Loading: Not all lofts are built for storage.
- Ask For Advice If The Project Goes Beyond Storage: Especially for conversions or protected properties.
If you want your loft boarded safely, with insulation and airflow protected, Primeway can help you choose a storage solution that fits your home properly.
Thinking about your loft?
Book a free loft survey and we will talk you through the options that suit your home and budget.